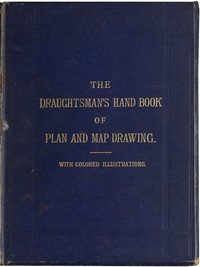
The Draughtsman's Handbook of Plan and Map Drawing Including instructions for the preparation of engineering, architectural, and mechanical drawings.
Edition facts
This edition page records The Draughtsman's Handbook of Plan and Map Drawing Including instructions for the preparation of engineering, architectural, and mechanical drawings., credited to André, George G. (George Guillaume), within the Mechanical Engineering collection at unbej.com.
Edition profile
The extracted text contains approximately 57,839 words, corresponding to an estimated 252 minutes of reading, and is divided into 11 detectable text sections. These figures describe the downloaded text file rather than a printed pagination system.
The automated text analysis reports an average sentence length of about 22.8 words and a measured lexical-diversity value of 0.071. These measurements are descriptive reading aids, not literary ratings.
Catalog context
The source record associates this edition with the following subjects: Mechanical drawing, Topographical drawing, Architectural drawing. Catalog terms may reflect historical library practice and can be broader or narrower than a modern reader’s interpretation.
Using this page
Use the source link in the Edition facts box to compare the original catalogue record. The reading and text-structure figures can help estimate length, while the category and subject labels provide routes to related editions in this collection.